01 The build
Built in the open
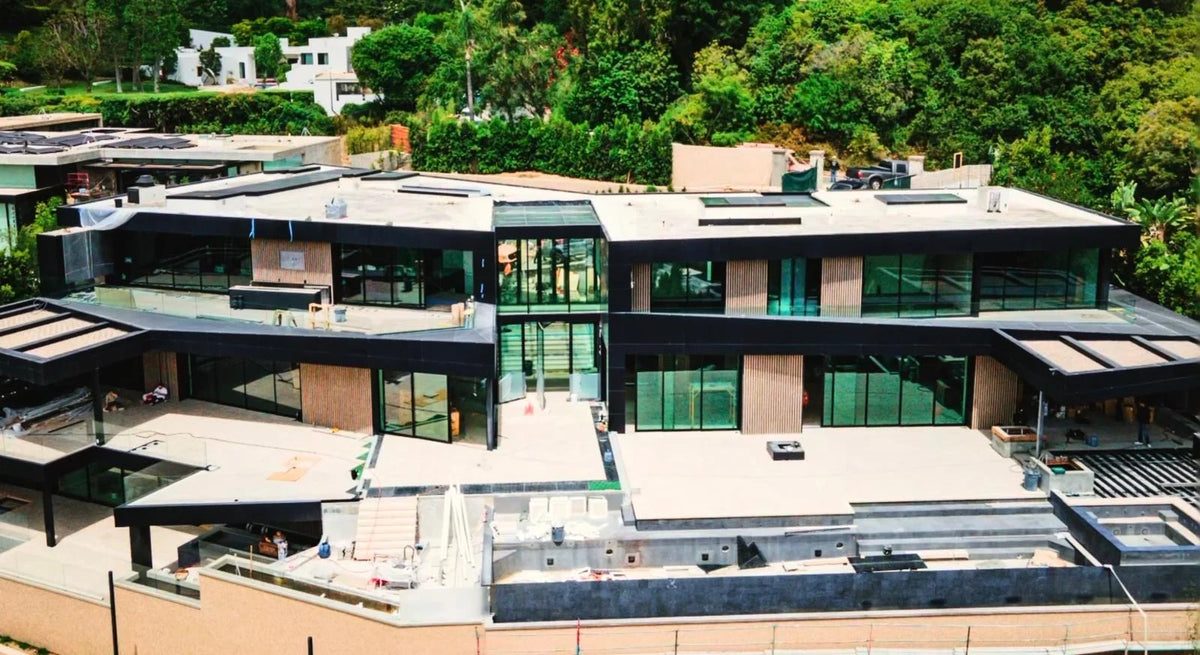
Mid-build, with the roof decks still open and the terraces unfinished. Our crews set the pedestal paving on the upper deck and laid the stone floors inside, beside the installed glass walls.
 Drone
 Site photo
 Site photo

06Contemporary hillside estate
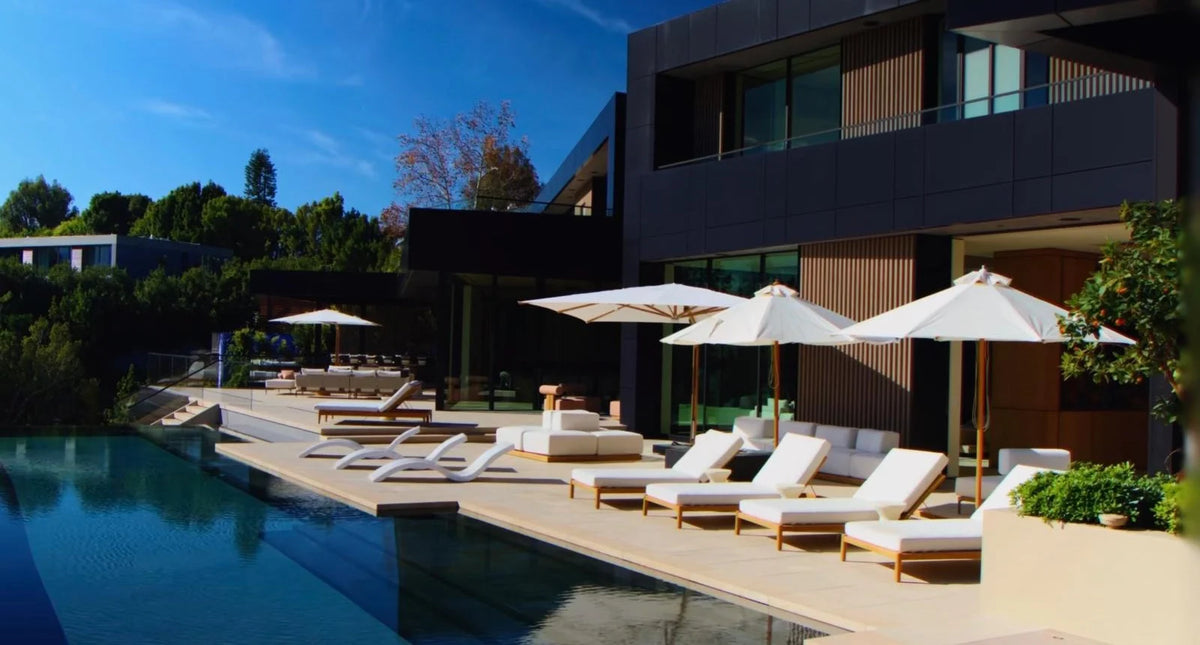
Three levels of dark metal cladding, timber and floor-to-ceiling glass step along the hillside. At the centre, a double-height atrium lined in black marble and roofed in glass carries daylight down through the house.
Outside, a long infinity pool runs the length of the terrace, with a sport court below and planted walls tying the levels to the slope. These photographs follow the build from the open roof deck and floor installation to the finished house.
From site to finish
01 The build
Mid-build, with the roof decks still open and the terraces unfinished. Our crews set the pedestal paving on the upper deck and laid the stone floors inside, beside the installed glass walls.
DroneSite photoSite photo02 The finish
The same house complete: terraces furnished, pool filled, the atrium open to the sky, and the slope planted from the sport court to the roofline.
 Drone
 Site photo
 Site photo
Completed project · 7
Design philosophy
The atrium is the spine of the plan: every main room opens onto it or onto the view, so light and sight lines run from the glass roof to the pool edge.
Key features
Glass Atrium Estate
Whether you’re envisioning a luxury pool, a new estate or a complete transformation, our team brings the expertise and certified precision to make it extraordinary.