
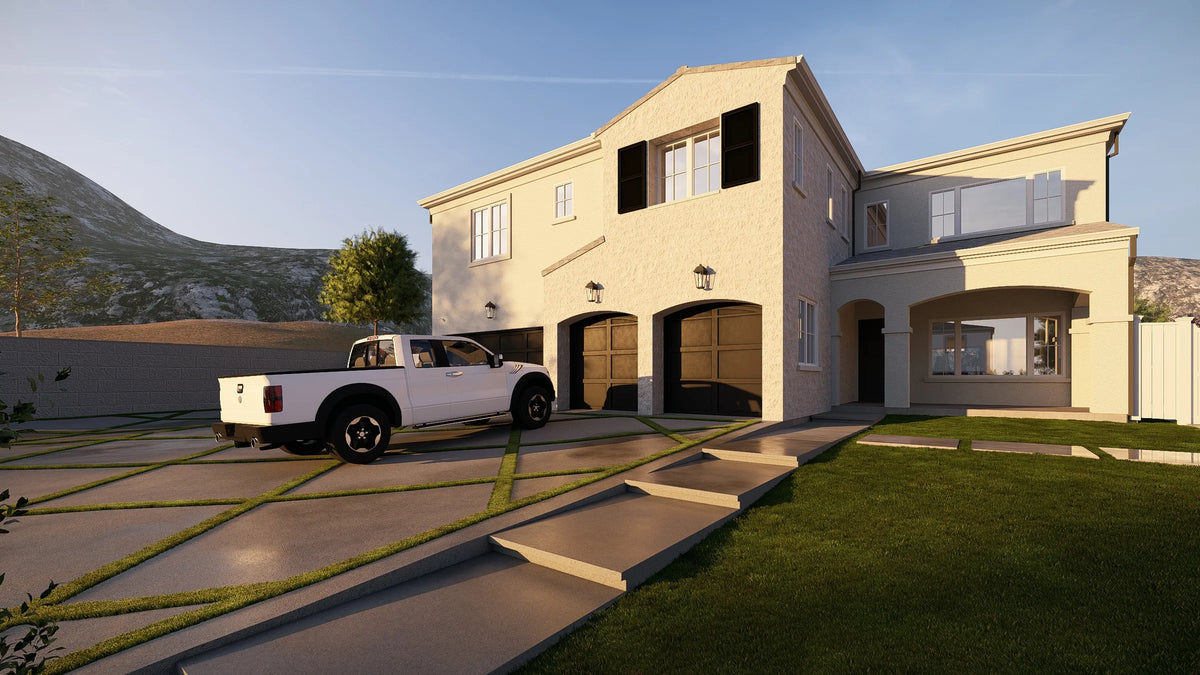
 Concept render
05Two-storey custom home
Classical Family Residence
- Status
- Concept
- Type
- Residential
- Location
- Private client · Southern California
- Service
- Custom Home Construction
- Collections
- European & Classical Estates
A custom family home planned from the street to the back fence: a grass-jointed motor court and three-car garage at the front, and a covered loggia, pergola fire lounge and pool terrace at the rear.
The visualizations fix the elevations, materials and site plan ahead of construction, so the structure, hardscape and pool are coordinated and built in one sequence.
Design renders · 12
Design philosophy
Built for family life
Generous, practical and made to last: the house gives each part of the day a place, from the arrival court to the shaded loggia and the pool.
Key features
- Two-storey residence with shuttered classical elevations
- Three-car garage and grass-jointed motor court
- Covered loggia with outdoor dining
- Pergola fire lounge
- Pool and spa with laminar water features
- Perimeter garden walls and landscape lighting
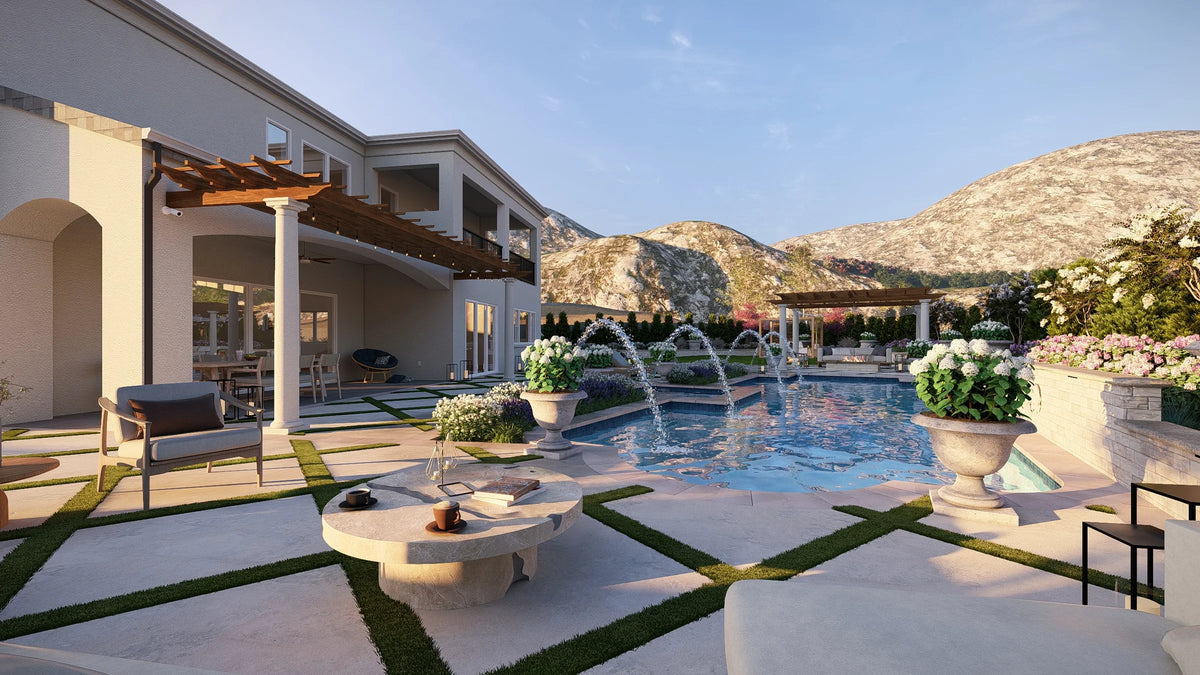
Classical Family Residence
Let’s talk about your project.
Whether you’re envisioning a luxury pool, a new estate or a complete transformation, our team brings the expertise and certified precision to make it extraordinary.