
Our process
Five stages. From land to keys.
A clear, structured journey that delivers every estate on time, on budget and to the highest standards of quality and compliance, with certified inspection built into every stage.

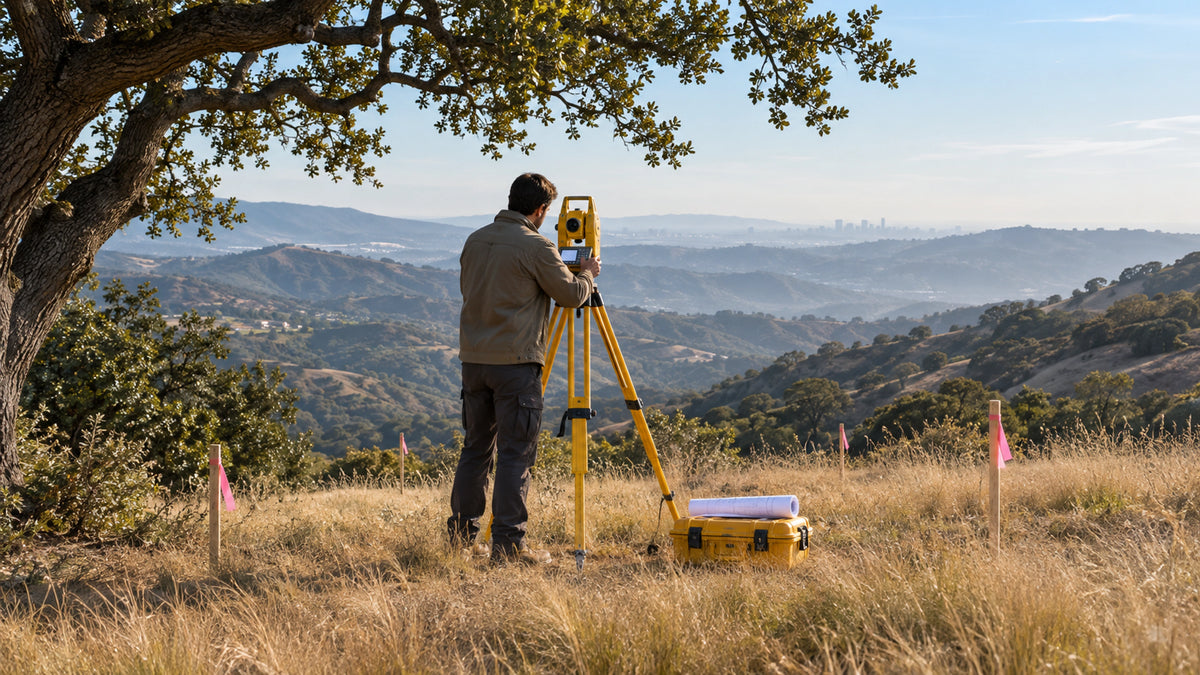
Stage I
Land & Feasibility
Site, zoning, soils and feasibility, settled before anything is committed.
What you receive
- Parcel search and due diligence
- Zoning, setbacks and entitlement review
- Geotechnical and soils assessment
- Budget, programme and feasibility report
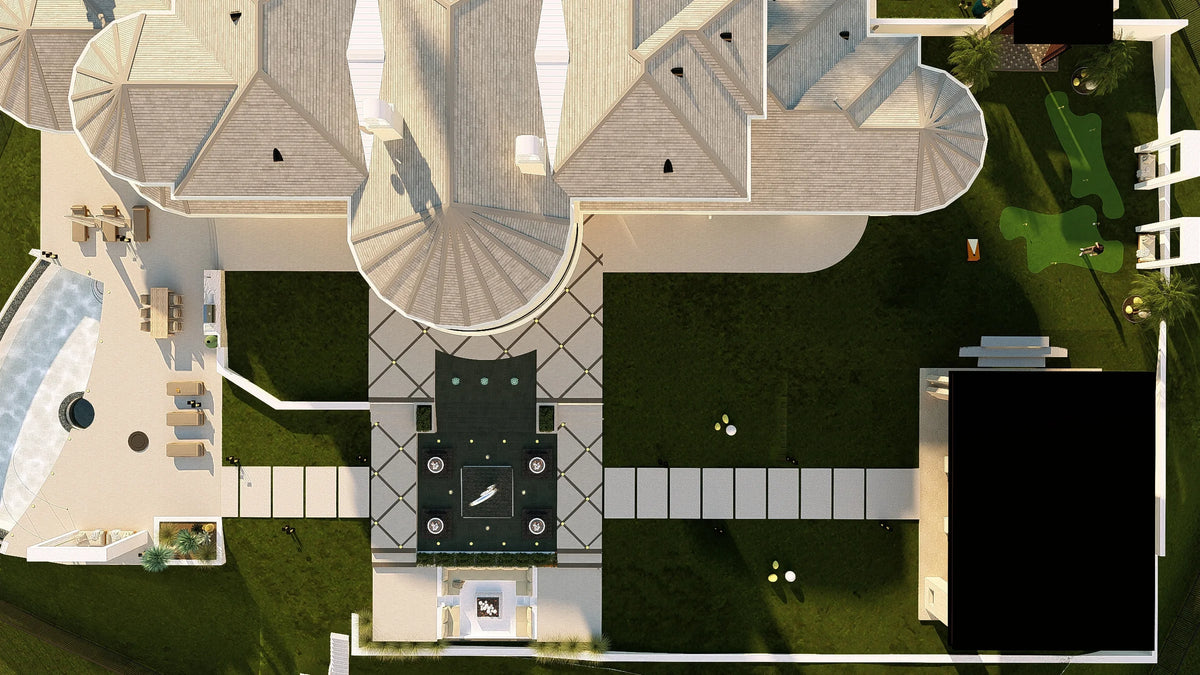
Stage II
Architecture
Your architect or ours, shaping the estate around site and light.
What you receive
- Architect and designer selection
- Concept and schematic design
- Engineering coordination
- Cost-checked design reviews

Stage III
Preconstruction
Budget, schedule, permits and trades, locked before ground-break.
What you receive
- Detailed budget and contingency
- Critical-path schedule
- Permits and approvals
- Long-lead procurement and trade selection
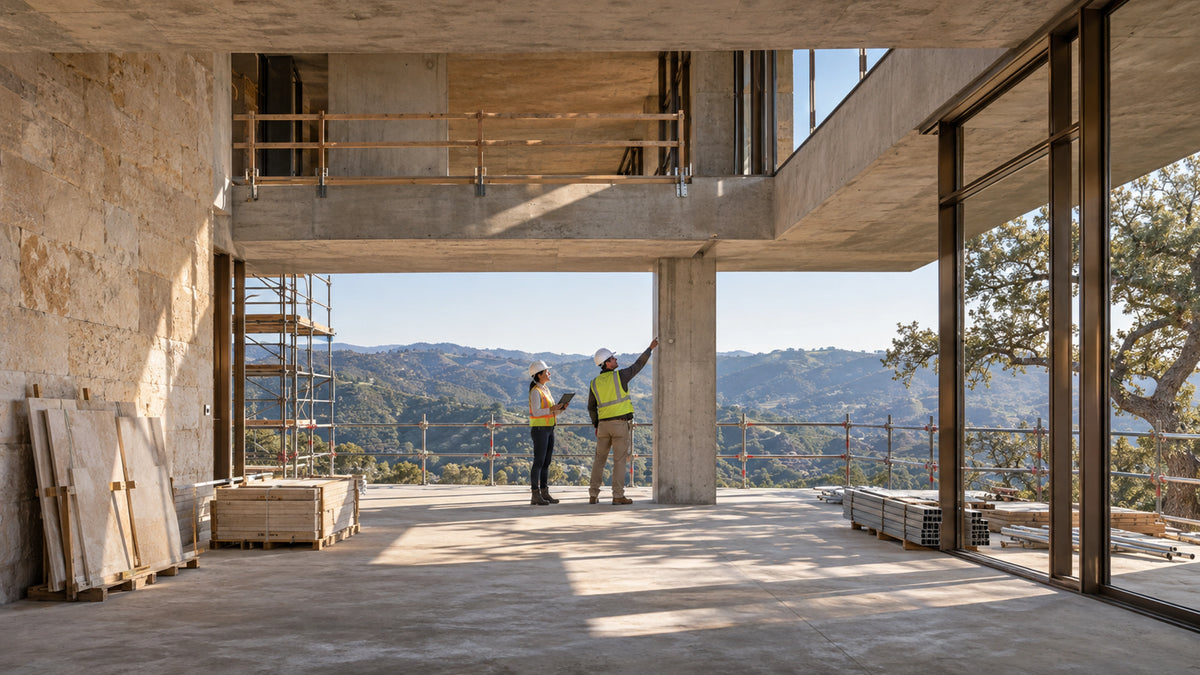
Stage IV
Construction
Disciplined sites, inspected in-house at every critical phase.
What you receive
- Daily site management
- Soils, concrete, steel and masonry inspection
- Weekly owner reporting
- Photo-documented quality control

Stage V
Final Handover
Certified, walked through and supported long after move-in.
What you receive
- Final inspection and sign-off
- Compliance certificates and documentation
- Owner walkthrough and systems training
- Post-handover support

Step one
Begin with a private consultation.
Whether you have land, plans or only a vision, we’ll tell you exactly where you are in the journey and what comes next.