
Signature estate features
Eight specialist spaces, engineered, built and inspected by one team, and designed into the architecture from the first drawing.
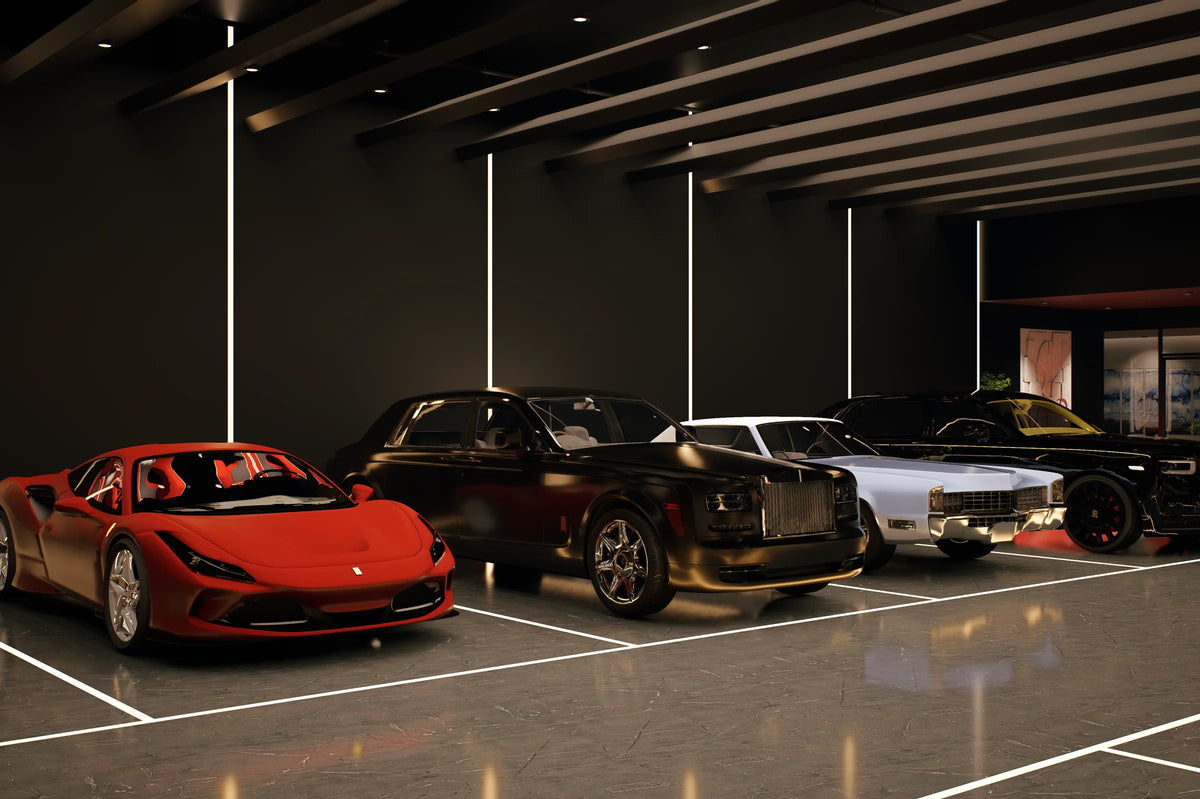
Climate-controlled showrooms with gallery lighting and turntables, designed so a collection can be lived with, not just stored.
- 01Gallery lighting and polished floors
- 02Turntables and lifts
- 03Lounge and viewing glass
- 04Climate and humidity control
- Private Car Galleries. Climate-controlled showrooms with gallery lighting and turntables, designed so a collection can be lived with, not just stored. Gallery lighting and polished floors, Turntables and lifts, Lounge and viewing glass, Climate and humidity control.
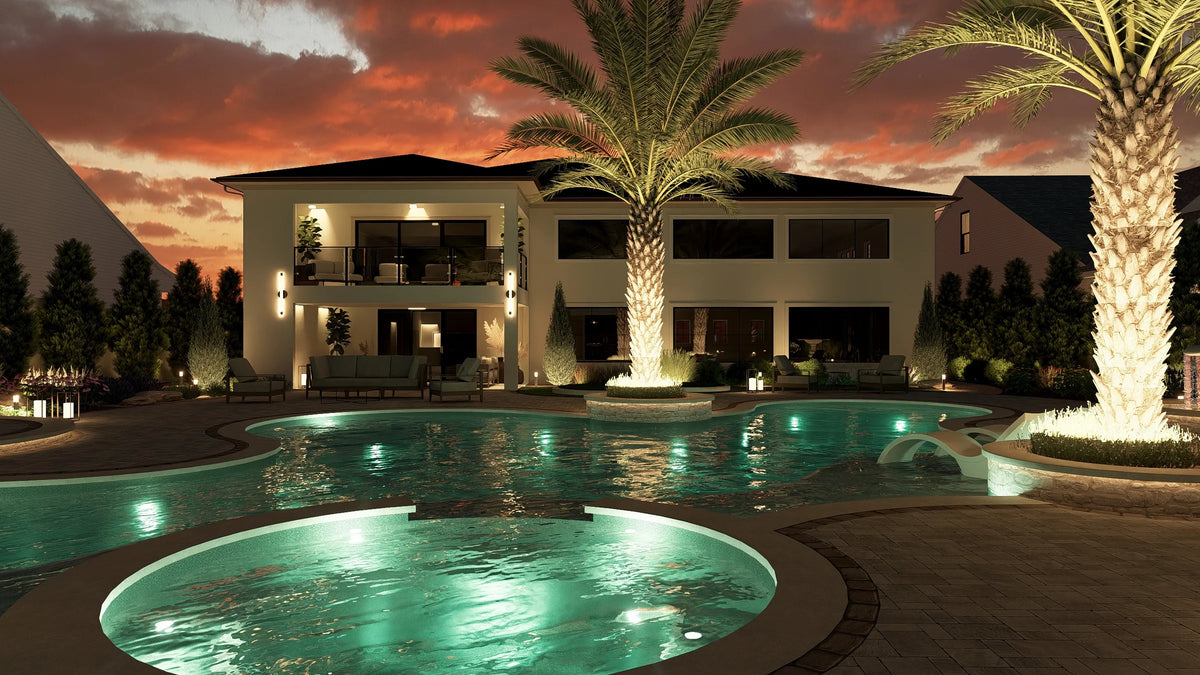
- Pools & Water. Indoor pools with retractable glass, infinity edges and raised waterfall spas, engineered into the structure and the landscape. Indoor and infinity-edge pools, Raised waterfall spas, Retractable glass enclosures, Large-format porcelain decks.
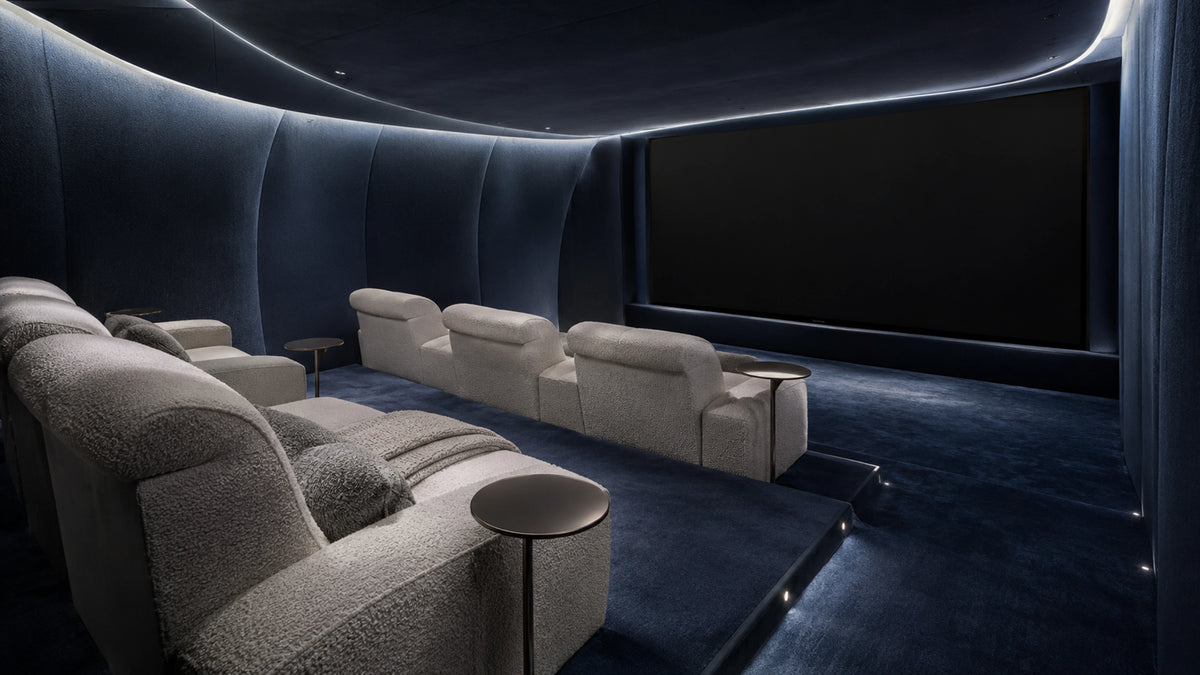
- Home Theaters. Acoustically engineered private cinemas with reference-grade AV, isolated from the rest of the house. Acoustic isolation, Reference projection and sound, Tiered seating, Concealed equipment rooms.
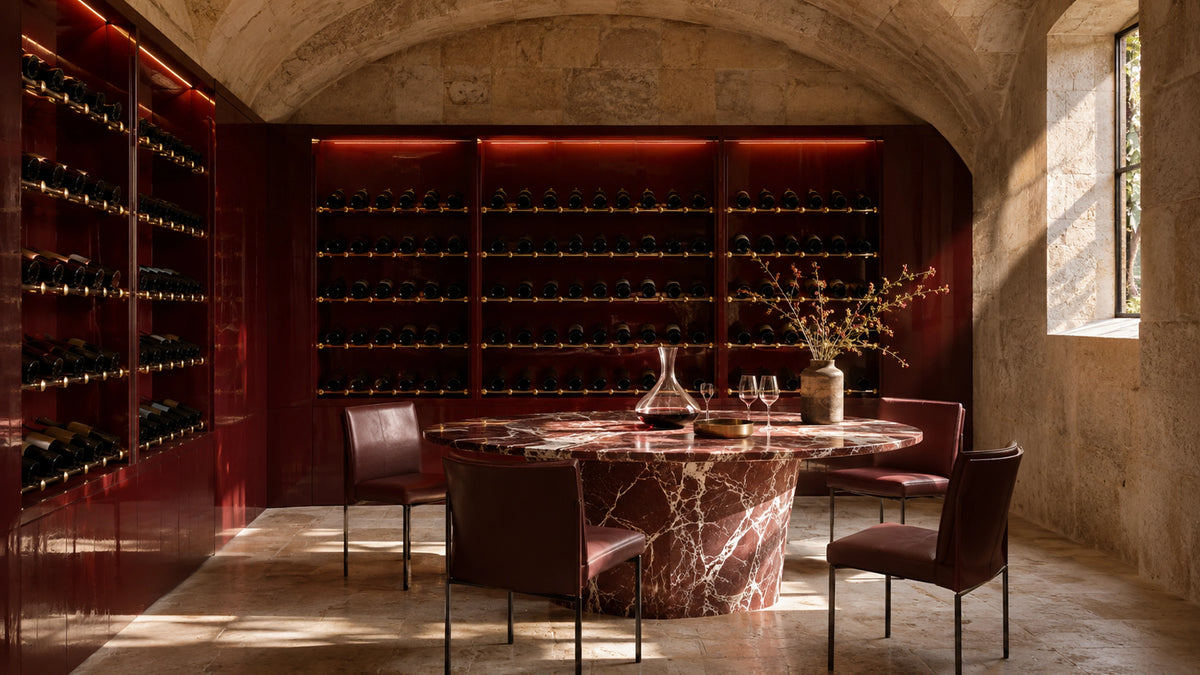
- Wine Cellars. Temperature- and humidity-controlled cellars with tasting rooms, built to keep a collection at its best. Precision climate control, Glass and stone display, Tasting rooms, Inventory lighting.
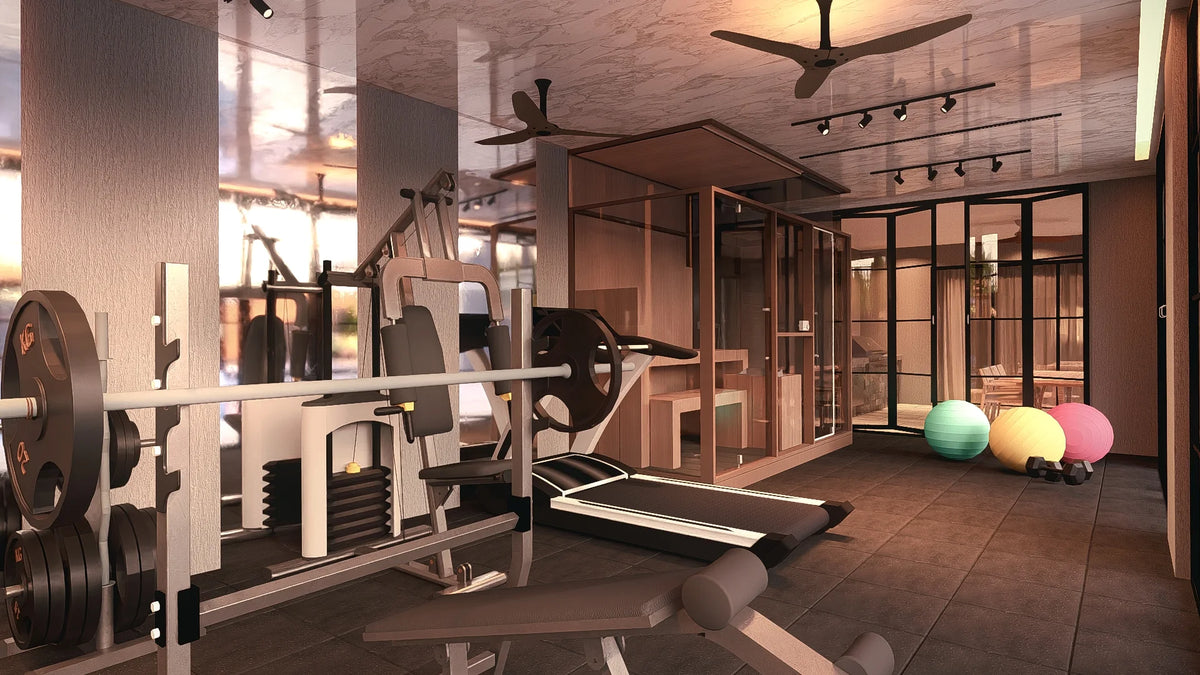
- Wellness Spas. Fitness studios, saunas, steam rooms and cold plunges, with the ventilation and waterproofing they demand. Sauna and steam, Cold plunge, Treatment suites, Fitness studios.
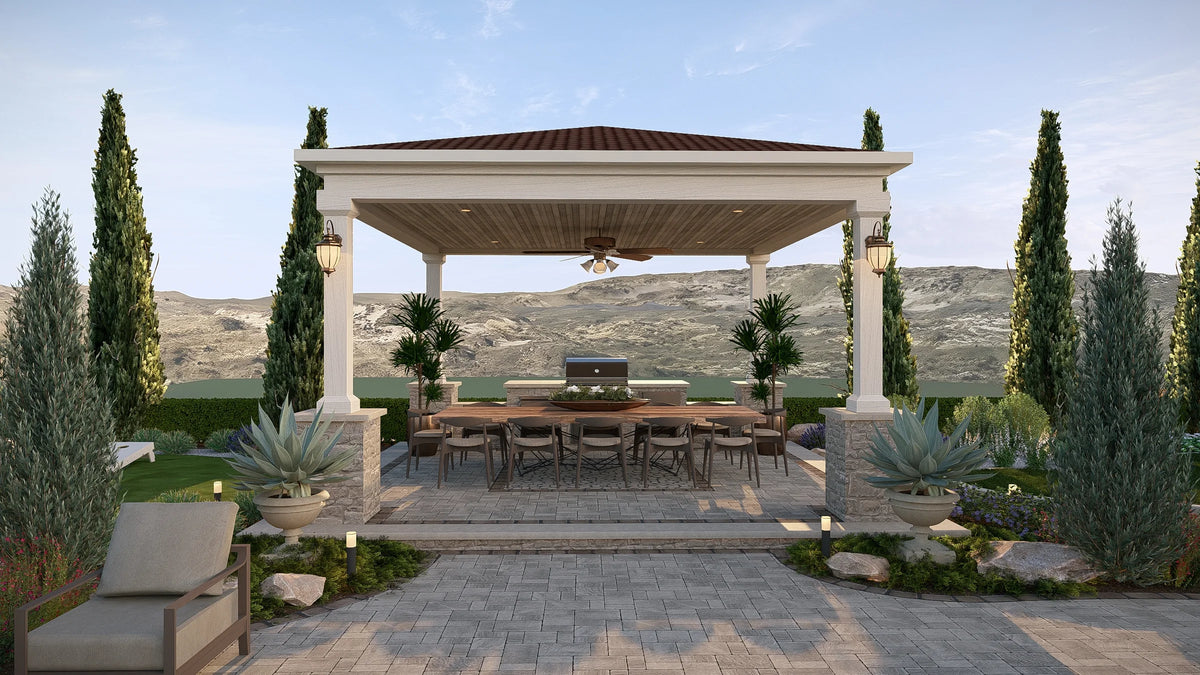
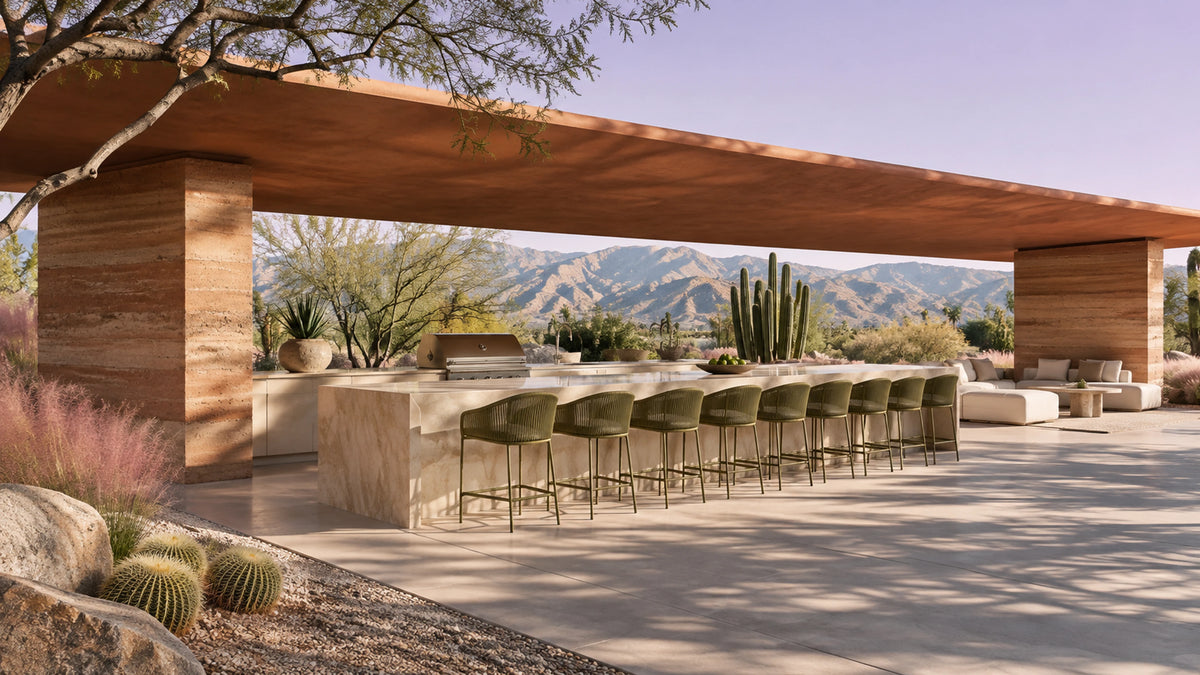
- Outdoor Kitchens & Pavilions. Professional outdoor kitchens, pergola lounges and covered pavilions for entertaining, with power, gas and drainage planned in. Granite bar seating for 10+, Built-in grill stations, Pergola lounges, Covered pavilions.
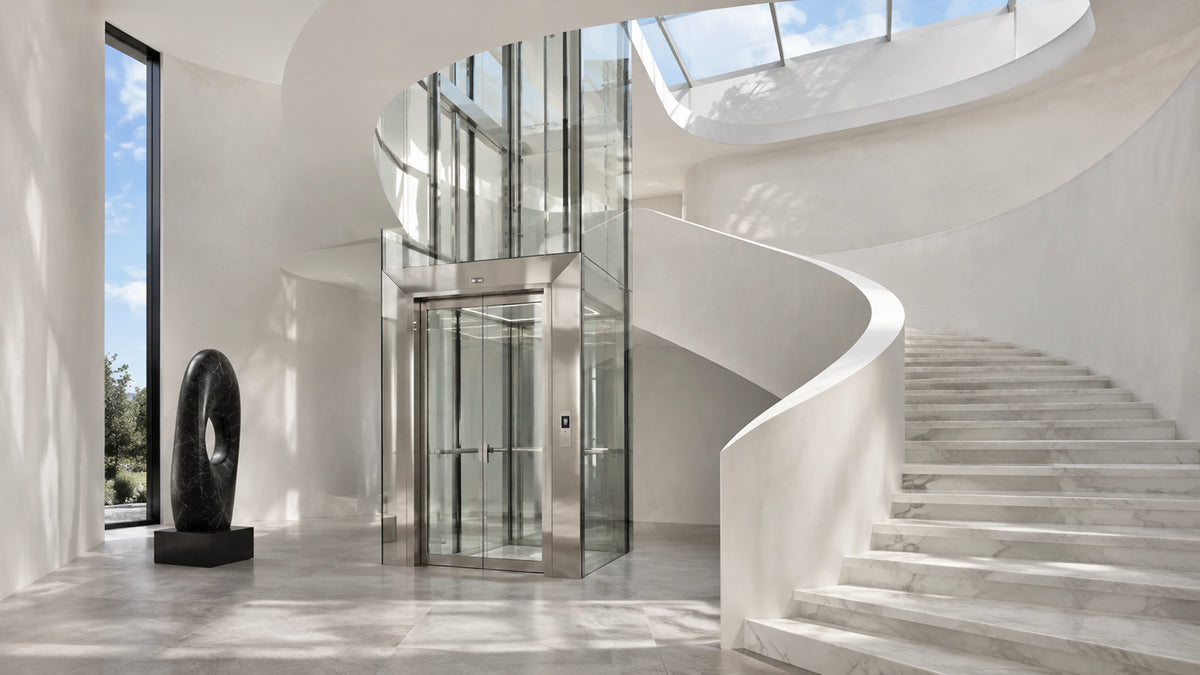
- Residential Elevators. Glass and panelled lifts fitted cleanly into the architecture, installed and certified to code. Glass and panelled cabs, Machine-room-less systems, Code-certified installation, Seamless shaft detailing.
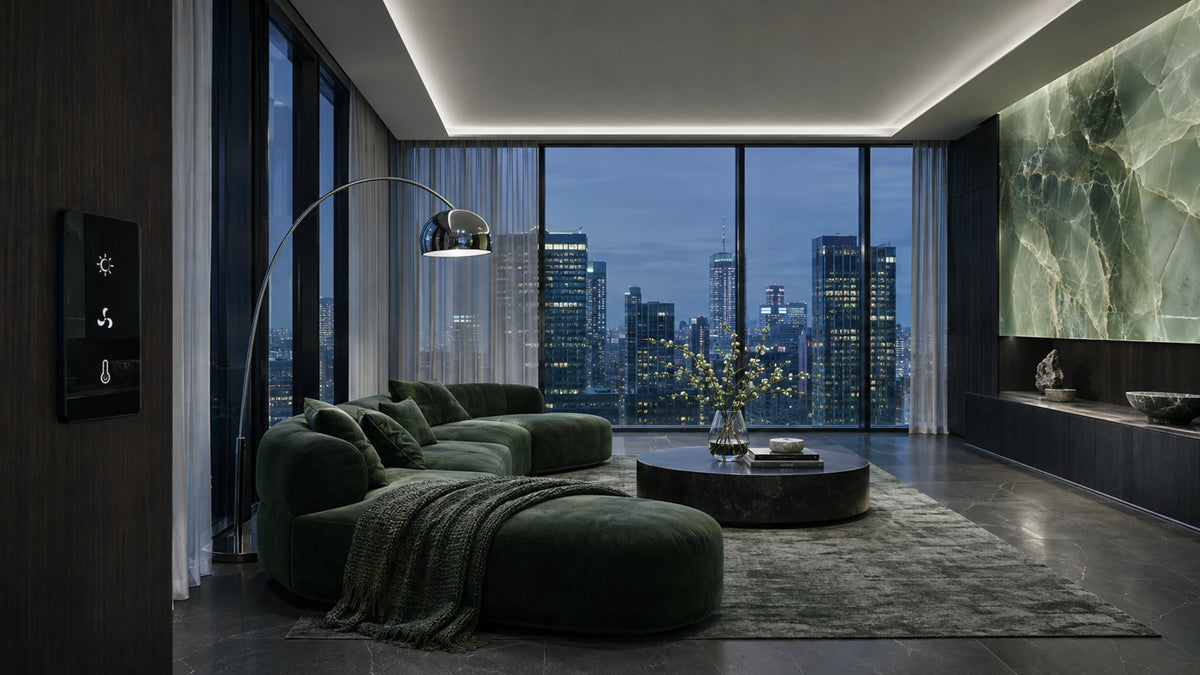
- Smart Home & Security. Integrated lighting, climate, surveillance and access control, run from one system. Whole-home automation, Surveillance and access control, Smart lighting and shading, Smart ventilation.
Engineered in, never added on
Planned from the first drawing.
A cinema needs acoustic isolation, a cellar needs climate control, an elevator needs a shaft and a certified installation. We plan for each from day one, so every room works as well as it looks.
- 01
Shape the brief
We start with how you live: the cars you keep, the wine you collect, the way you entertain. The programme of rooms grows from that.
- 02
Engineer it in
Loads, spans, acoustic isolation, drainage, climate and power are drawn into the plans with the architecture, never retrofitted.
- 03
Build as one team
Specialist trades work under a single project manager, on one schedule, alongside the rest of the house.
- 04
Inspect and commission
Our ICC-certified inspectors check each system before it is closed in, and every room is tested before handover.
Where they are built
Signature spaces can be designed into a new estate or a custom home, or added to the home you already own through a remodel.
Design your spaces
Discuss your features.
Tell us which spaces matter most. We’ll show you how they come together within your site, programme and budget.