
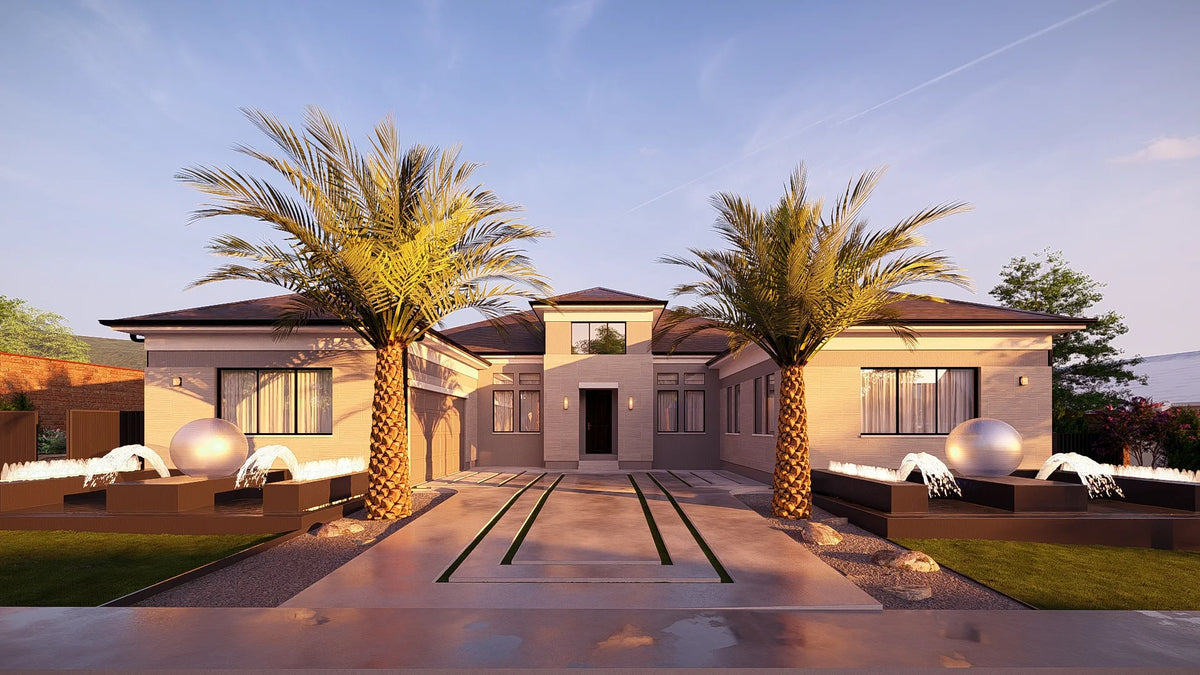
 Concept render
07Single-storey residence & pool house
Courtyard Modern Residence
- Status
- Concept
- Type
- Residential
- Location
- Private client · Southern California
- Service
- Custom Home Construction
- Collections
- Contemporary Estates, Luxury Interiors
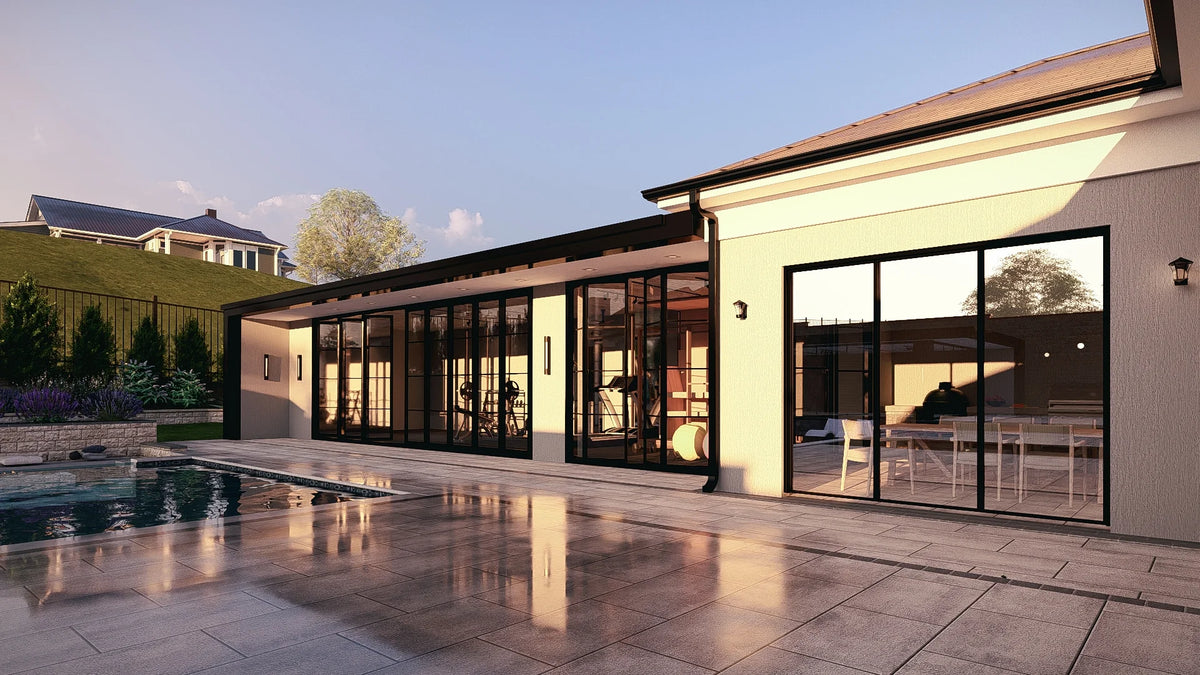
The house is arranged as an open U around the pool, so the living wing, the pool house and the courtyard read as one space. Full-height folding glass opens each room to the water.
These visualizations were prepared before construction to set the structure, glazing and finishes, including the long spans needed for the folding walls and the pool house’s frameless corners.
Design renders · 14
Design philosophy
Built around the courtyard
Single-storey living with every room on the water: the plan wraps the pool so light, views and circulation all point to the centre of the site.
Key features
- Single-storey U-plan residence around a pool courtyard
- Full-height folding glass walls
- Glass-walled pool house with home gym
- Pool with raised spa, sun shelf and fire feature
- Palm-lined entry court with water features
- Long-span structure engineered for frameless openings
Courtyard Modern Residence
Let’s talk about your project.
Whether you’re envisioning a luxury pool, a new estate or a complete transformation, our team brings the expertise and certified precision to make it extraordinary.