The house was finished; the land around it was not. Site photographs from September 2025 show the front and rear yards as bare soil. The owners wanted space to host ten guests, relax in private and add value to the home, in a south-of-France style with cypress, palms and earthy, neutral tones.
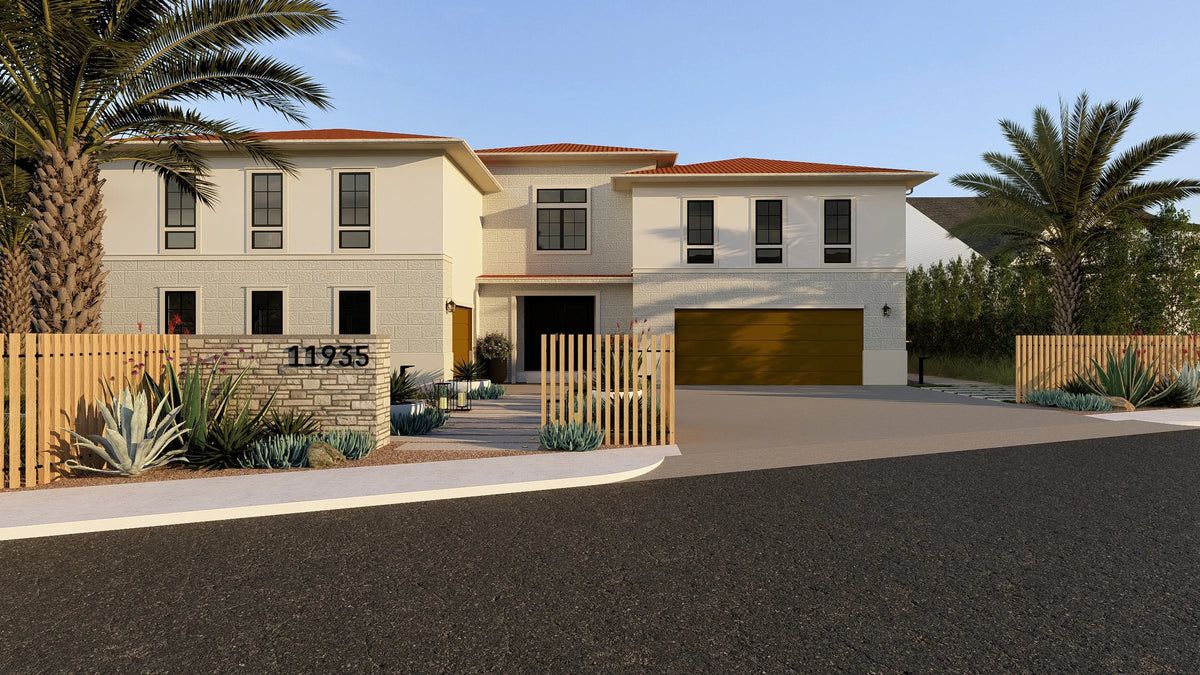
Two schemes were visualized before any work was priced: a contemporary one with a steel-and-timber pavilion, a linear pool and a sport court, and a classical one with a freeform pool, palm islands and a columned dining pavilion. Fixing the layout first lets drainage, power, gas, lighting and planting be priced and scheduled as one build.

 Drone
 Site photo


