
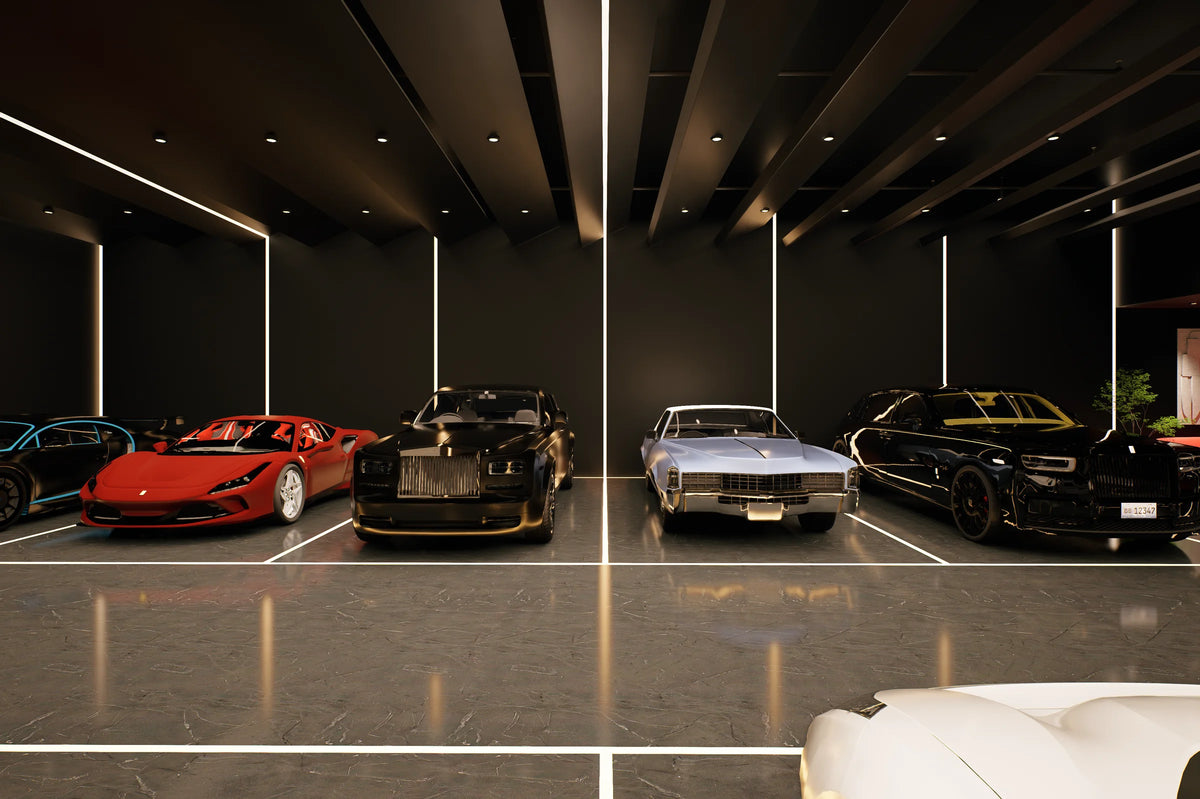
 Concept render
10Commercial remodel
Collector Car Showroom
- Status
- Concept
- Type
- Commercial remodel
- Location
- Private client · Southern California
- Service
- Luxury Remodels & Renovations
- Collections
- Remodels, Luxury Interiors
A full interior and frontage remodel of an existing industrial unit. The warehouse becomes a black-box display hall with linear light lines, polished floors and a feature turntable, wrapped by a client lounge, reception, offices and new washrooms behind glass.
Outside, the street elevation is re-clad and re-landscaped. The visualizations set the lighting, finishes and layout before demolition, so the structural, electrical and mechanical work could be planned and inspected phase by phase.
Design renders · 16
Design philosophy
A gallery for cars
The cars are the exhibits, so the architecture steps back: dark planes, precise light and long sight lines from the lounge to the display floor.
Key features
- Warehouse converted to a gallery-lit display hall
- Linear LED light lines and polished stone-effect floors
- Feature display turntable beside the client lounge
- Glass-fronted offices, reception and lounge
- Marble washrooms and new building services
- Re-clad, re-landscaped street frontage

Collector Car Showroom
Let’s talk about your project.
Whether you’re envisioning a luxury pool, a new estate or a complete transformation, our team brings the expertise and certified precision to make it extraordinary.